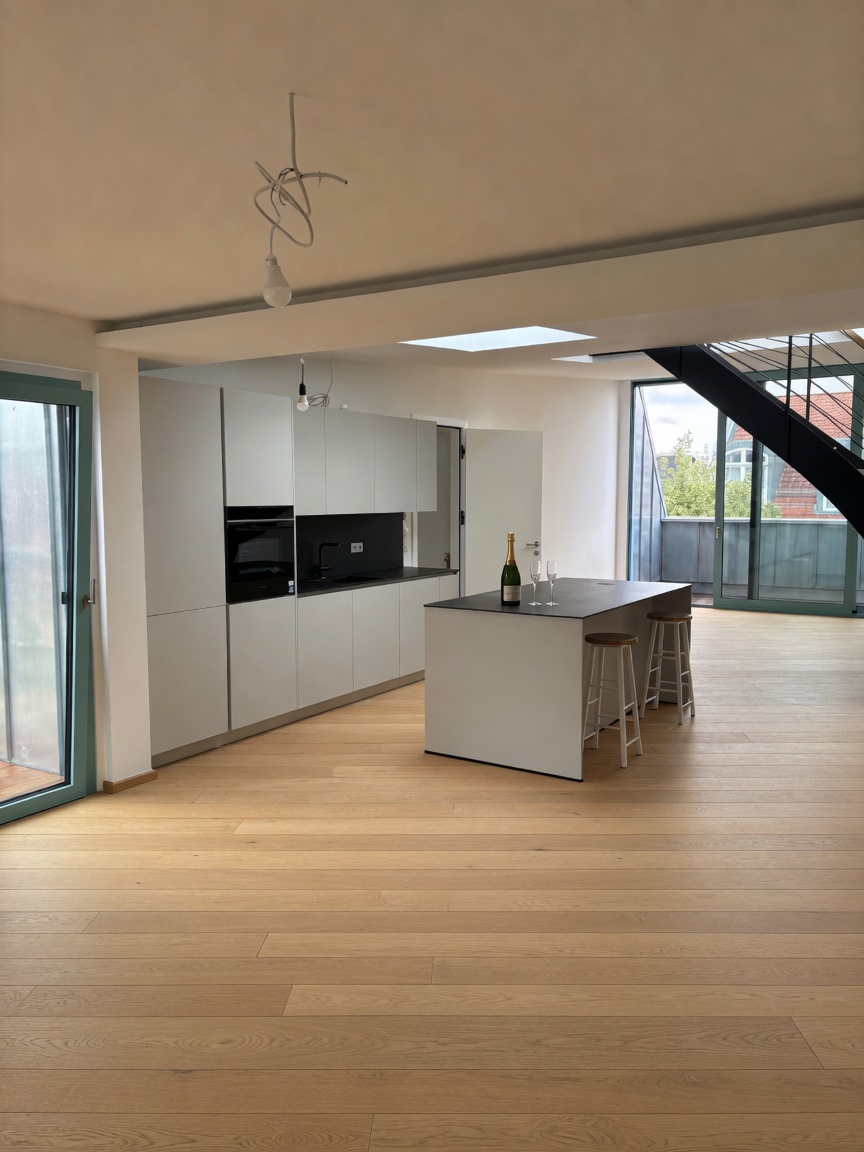
Siemens premium kitchen
High-end fitted kitchen with island: Siemens iQ700 steam oven, flush-mounted induction hob with integrated extractor — and ceramic worktops in deep Sirius.
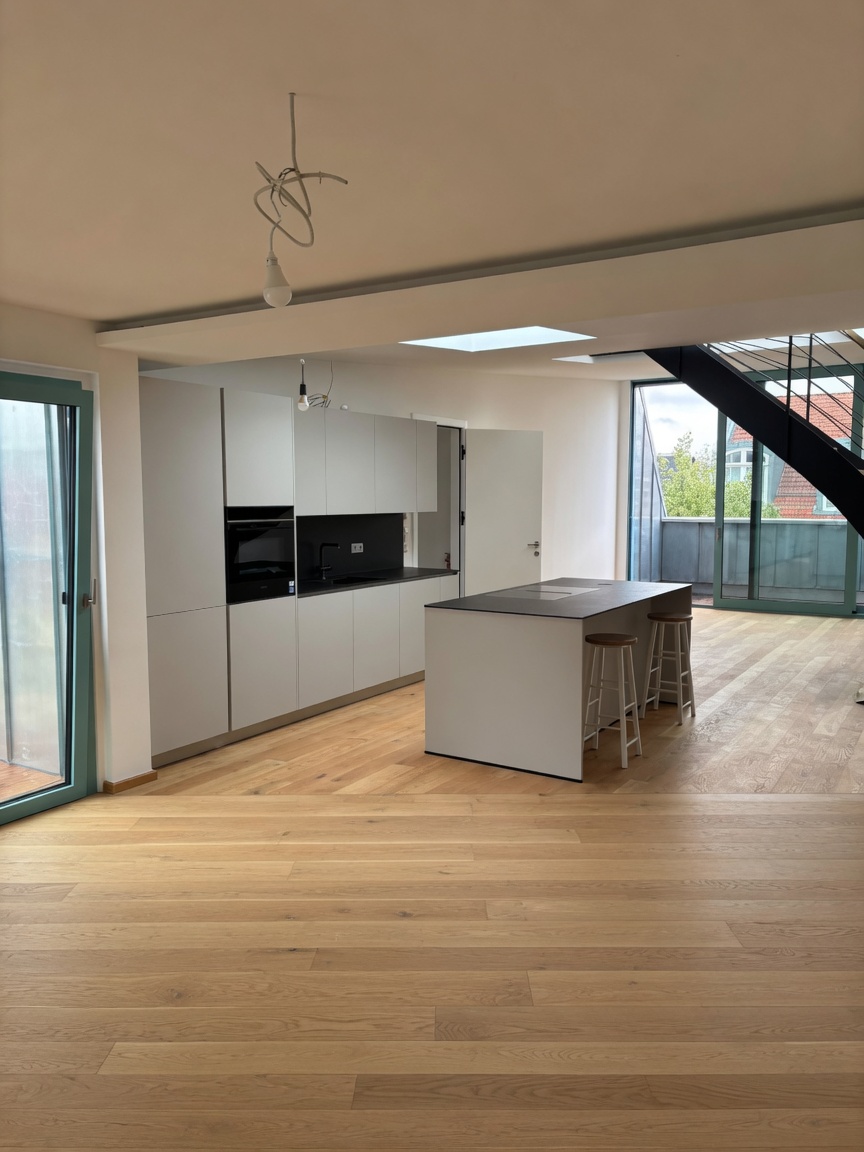
Berlin-Friedrichshain · Boxhagener Kiez · No agency fee
127 m² across two levels: light-filled living space with a Siemens premium kitchen, design spiral staircase, private wooden-deck terrace and views over Berlin’s rooftops — Weichselstraße 31, in the heart of lively Friedrichshain.
The property
High-end fitted kitchen with island: Siemens iQ700 steam oven, flush-mounted induction hob with integrated extractor — and ceramic worktops in deep Sirius.

Per plan: terrace off the bedroom, loggia off living/guests — both with wooden deck and railing. Plus flat roof with skyline panorama.

Large-format marble-look tiles, generous design bathtub, walk-in shower and a separate guest WC.
Character
This top-floor maisonette combines generous ceiling heights, oiled oak floors and underfloor heating with clear, contemporary architecture. A spiral staircase leads to the gallery; roof windows and full-height openings to the terrace draw light deep into the plan — and at dusk, the Berlin skyline.
Address: Weichselstraße 31, 10247 Berlin-Friedrichshain — walking distance to the Boxhagener Kiez (“Boxi”), urban yet with the charm of an established residential quarter.
Impressions
Walkthrough
Terrace and loggia with timber deck — bedroom and living open outside (see floor plan).
Outdoors · as on the plan
Labels as on the architectural plan (unit WE 2): the bedroom opens onto the terrace, living/guests onto the loggia.
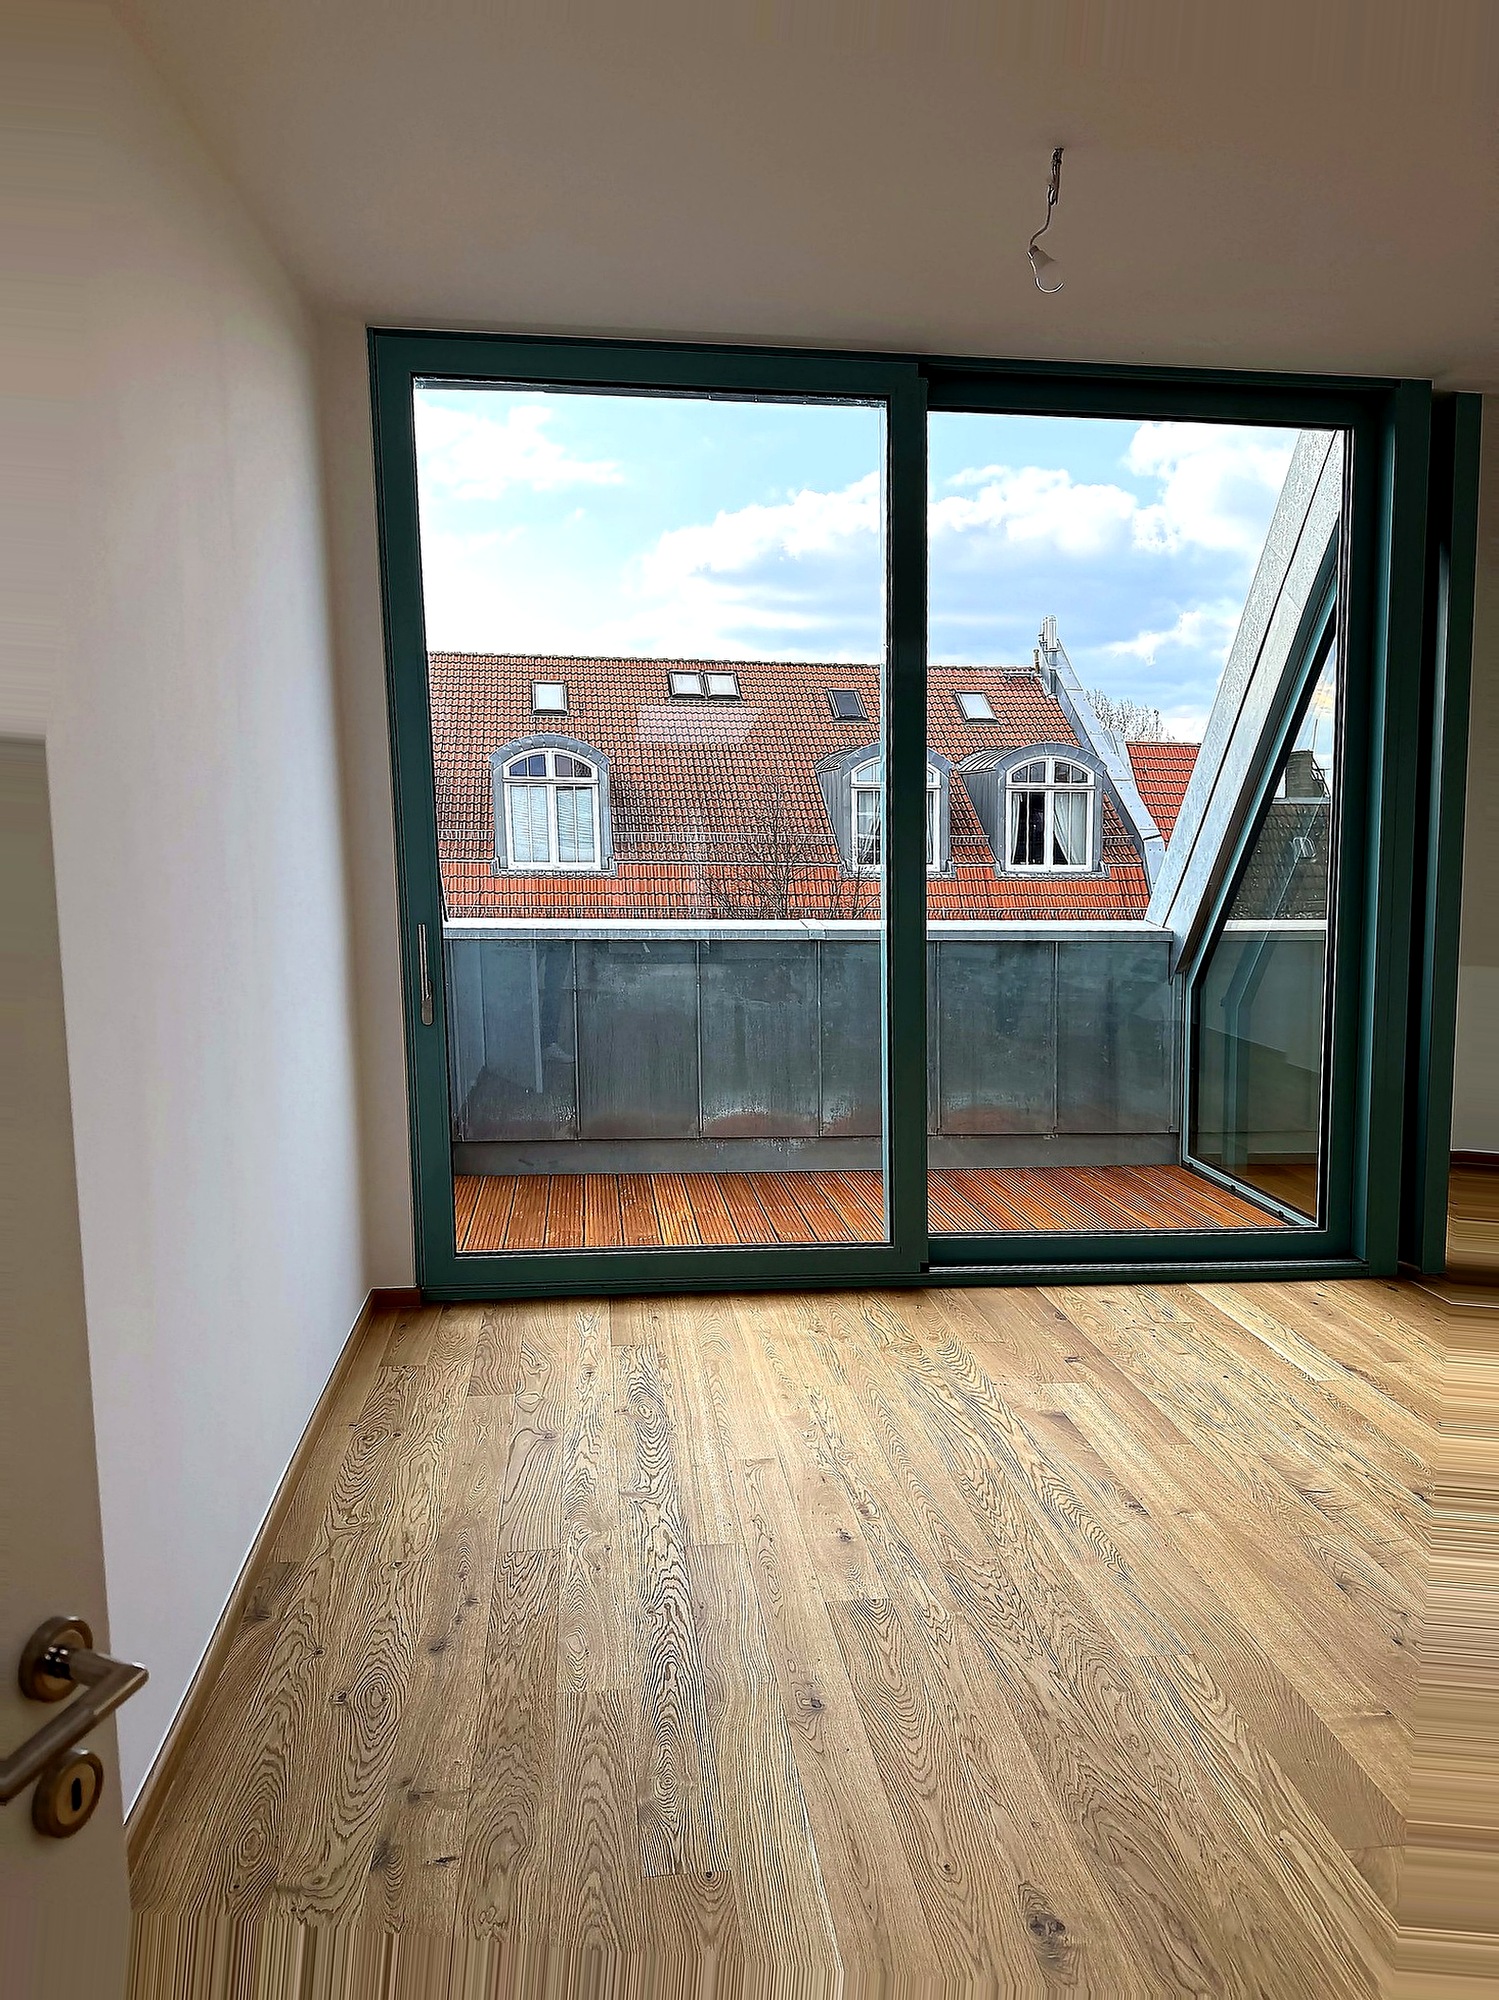
Directly off the bedroom (plan: TERRASSE WE2, c. 7.6 m²): wooden deck with railing, access via sliding doors. A private outdoor seat with views over neighbouring roofs — ideal morning and evening.
Off the living / guests area (plan: LOGGIA, c. 5.2 m²): large sliding doors from the living room — a framed outdoor space with wooden deck and railing, connected to daily life and entertaining.
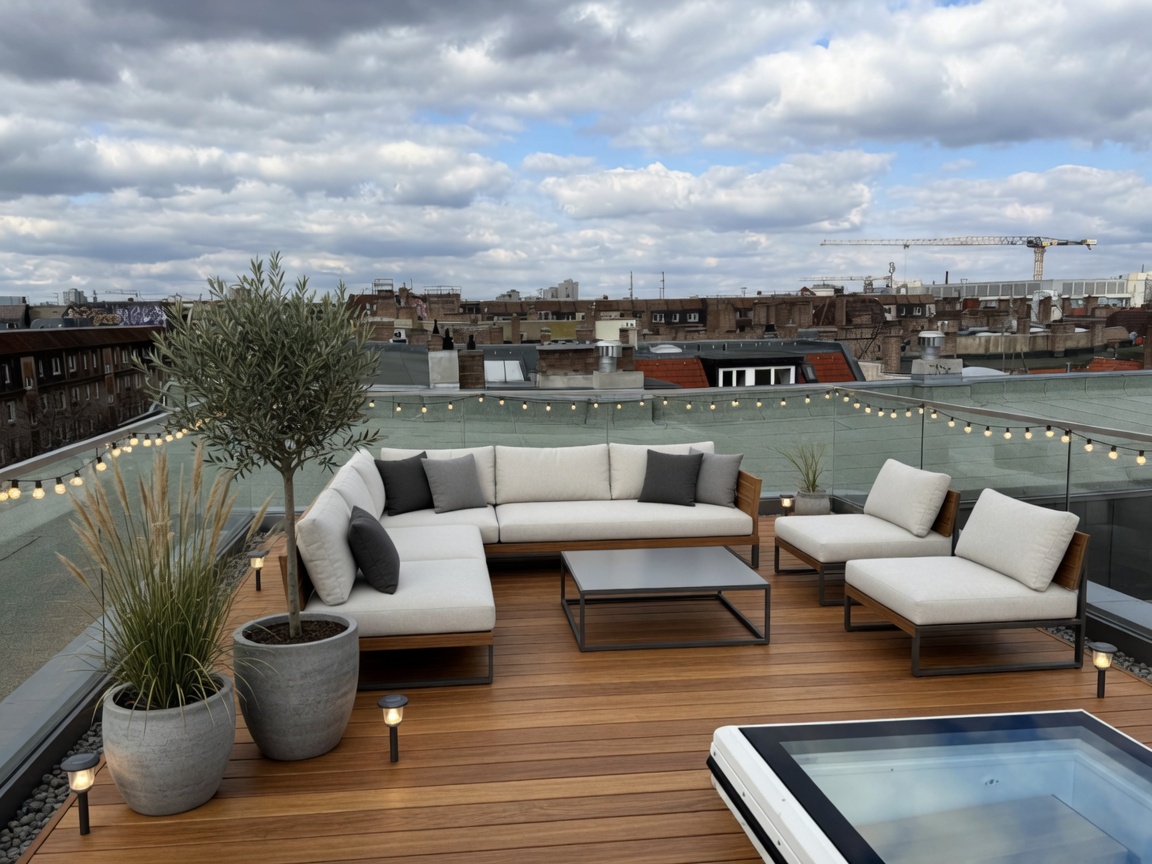 Example · visualisation
Plus the flat roof with open views over Friedrichshain and the Berlin skyline. The photo is an example visualisation (furnished scenario on the real roof photo). Original roof photos are in the gallery.
Per plan WE 2: terrace = at the bedroom · loggia = at living/guests · flat roof = panorama roof (visualisation = example only). Under German floor-area rules, outdoor areas are partly chargeable as terrace (4.45 m²).
Floor plan
Rooms and m² as on the architectural plan WE 2 (labels on the drawing). Chargeable living space under WoFlV: 127.00 m² (floor-area certificate 02.12.2020 — binding for letting; its individual room names do not match the final plan 1:1.)
Note on “storage 21.85 m²”: An older floor-area certificate (2020) listed “Abstell.” at 21.85 m² — that is not a room of that name on the final plan. The plan only shows a small AR 2.33 m². The official chargeable living space remains 127 m²; the list follows the floor plan you see.
Quality
Location · neighbourhood · links
Weichselstraße sits in eastern Friedrichshain — between Frankfurter Allee and the famous Boxhagener Kiez (often just called “Boxi”). You live in the middle of things: cafés, bars, organic shops, the weekly market and Spätis around the corner — yet upstairs you get quiet and skyline views.
Boxhagener Platz is a few minutes on foot: weekend flea-market vibe, parks, playgrounds and the classic Friedrichshain mix of period buildings, creative industries and an international crowd. The RAW area, clubs and street food are close; Volkspark Friedrichshain is perfect for jogging, picnics and evening sun.
Everyday life: supermarkets and services along Frankfurter Allee, fast links across the city — ideal if you want urban living with a retreat above the rooftops.

Terms
Cold rent (Kaltmiete)
€3,190
≈ €25.12/m² · premium positioning
Service charges
extra
Advance payment per current statement
Deposit
3× rent
€9,570 (3 × cold rent)
Available
now
by arrangement / after credit check
Agency fee
none
Direct from the owner
Type
Top-floor maisonette
3 rooms + gallery · 127 m²
Statutory energy-performance details will be provided in full with the final letting documents.
Process
Clear, fair and structured — like a professional letting mandate.
Online form with personal, household and move-in details. Tick the document checklist.
We check completeness and plausibility. Only pre-qualified applicants receive a viewing slot.
In-person appointment on site. Please bring documents digitally or as copies.
If approved: tenancy agreement, deposit (3× net cold rent), handover protocol.
Interest
Please complete the form in full. Incomplete enquiries are usually not considered.
Reference:
Thank you. We review your details and usually reply within 1–2 business days about a viewing or with follow-up questions on documents.